Simple House Parts
Block mod
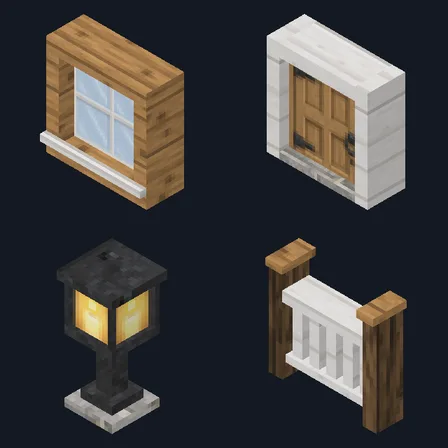
Seven small houses, each built in Minecraft Bedrock from a ModChest house parts mod and photographed in the game. Doors and windows in these mods are one block tall, so every house is built to that scale, and the starter and medieval houses are free to build.
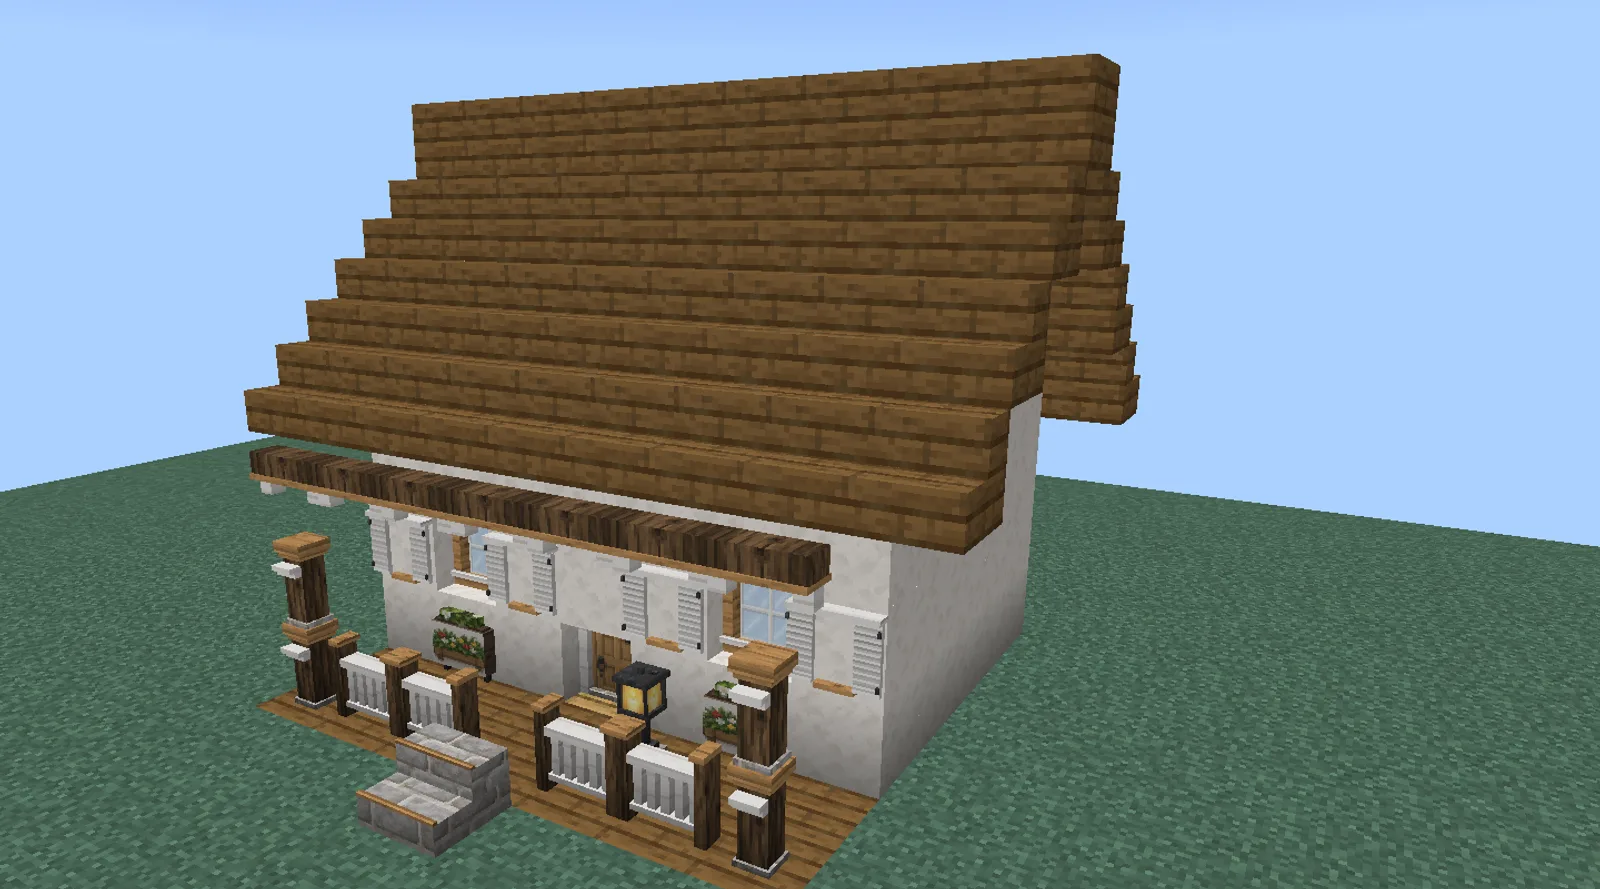
Whitewashed plaster walls stand under a spruce roof, with a front door between two windows, each with shutters and a window planter. A porch of corner posts, railings and a porch beam runs along the front, with a porch step to the door and a porch lantern, and an attic window sits in the gable.
Cottage Plaster Wall, Cottage Front Door, Cottage Window, Cottage Window Shutters, Cottage Window Planter, Cottage Corner Post, Cottage Porch Railing, Cottage Porch Beam, Cottage Porch Step, Cottage Porch Lantern, Cottage Attic Window
Block mod
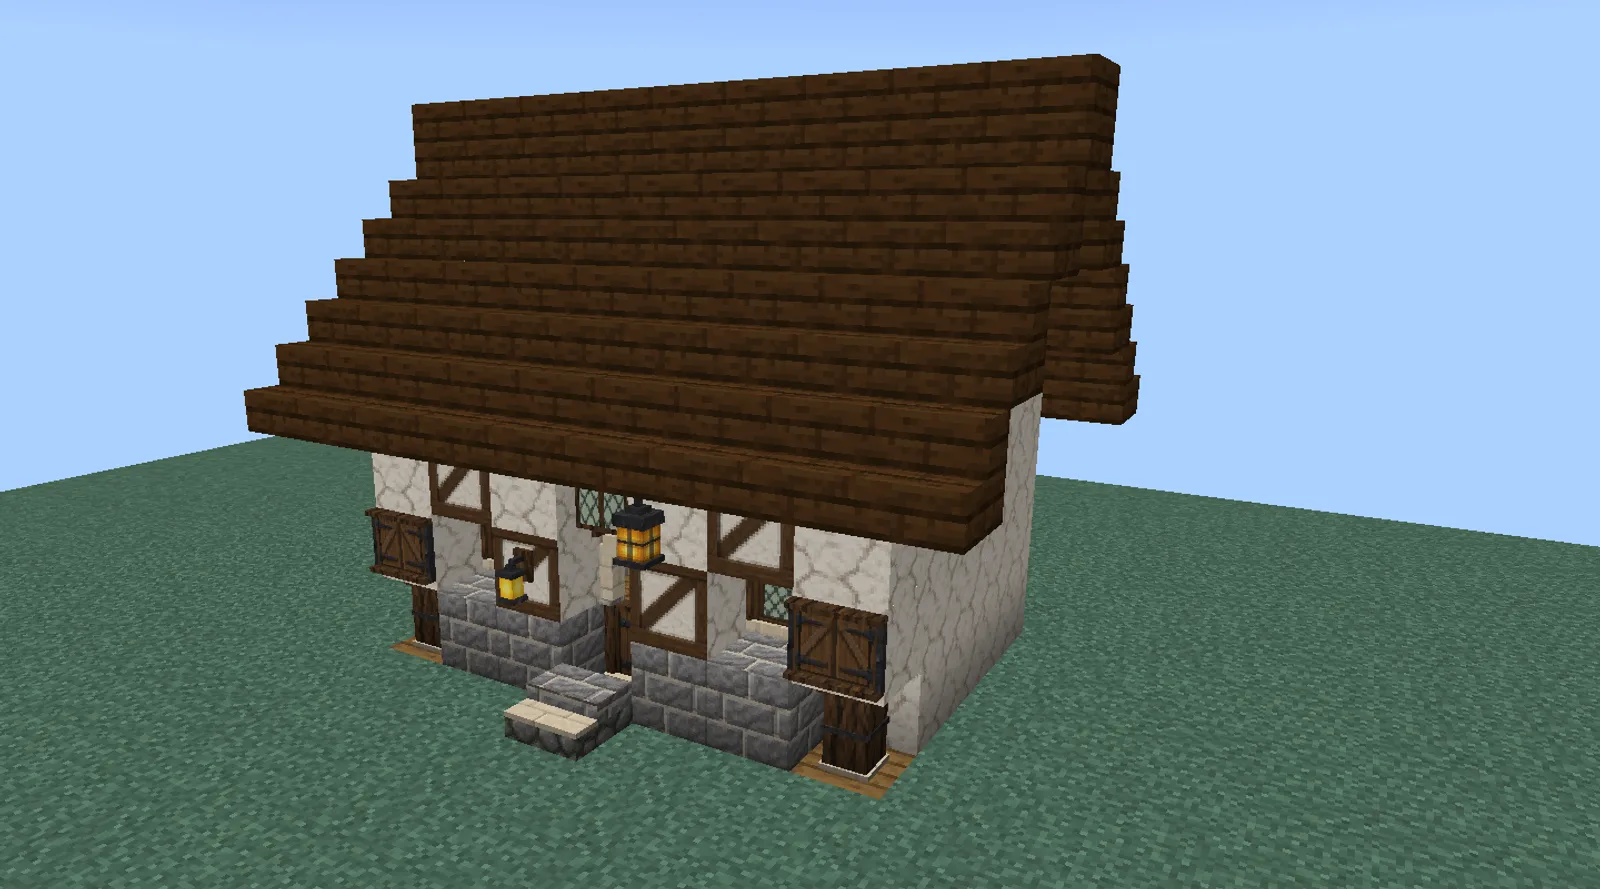
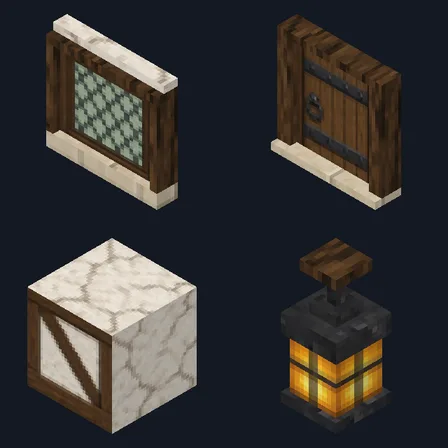
Whitewashed daub and timber-framed panels rise from a course of hewn stone plinths between carved corner posts, under a dark oak roof. An iron-banded door stands under a stone arch with a jettied oriel window above it, leaded diamond windows have heavy oak shutters, a hanging iron lantern and a wall sconce light the front, and a hewn stone step leads in.
Whitewashed Daub Wall, Iron-Banded Plank Door, Stone Doorway Arch, Leaded Diamond Window, Heavy Oak Shutters, Hewn Stone Step, Hewn Stone Plinth, Carved Corner Post, Timber-Framed Wall Panel, Hanging Iron Lantern, Iron Wall Sconce, Jettied Oriel Window
Block mod
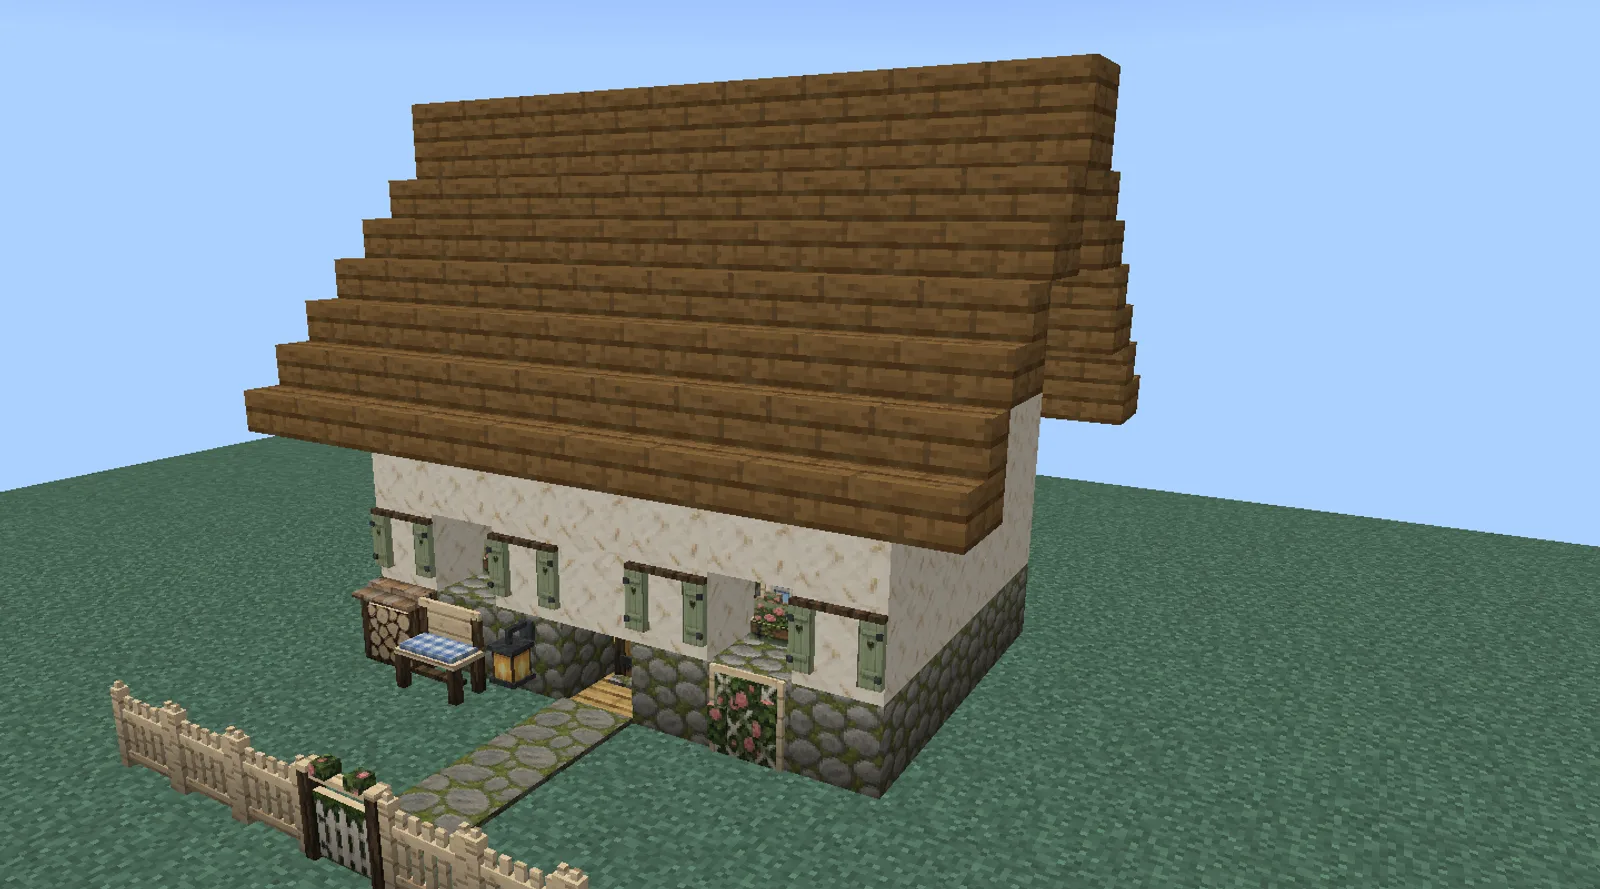
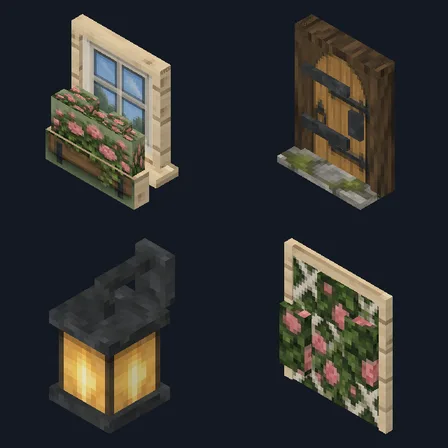
Lime-washed cob walls sit on a mossy stone footing under a spruce roof, with a plank door between flower box windows and painted shutters. A rose trellis, a porch lantern, a log store and a porch bench line the front, a flagstone path runs to a picket gate in a picket fence, and a gable window sits in the end wall.
Cottage Lime-Washed Cob Wall, Cottage Mossy Stone Footing, Cottage Plank Door, Cottage Flower Box Window, Cottage Painted Shutters, Cottage Rose Trellis, Cottage Porch Lantern, Cottage Log Store, Cottage Porch Bench, Cottage Flagstone Path, Cottage Picket Gate, Cottage Picket Railing, Cottage Gable Window
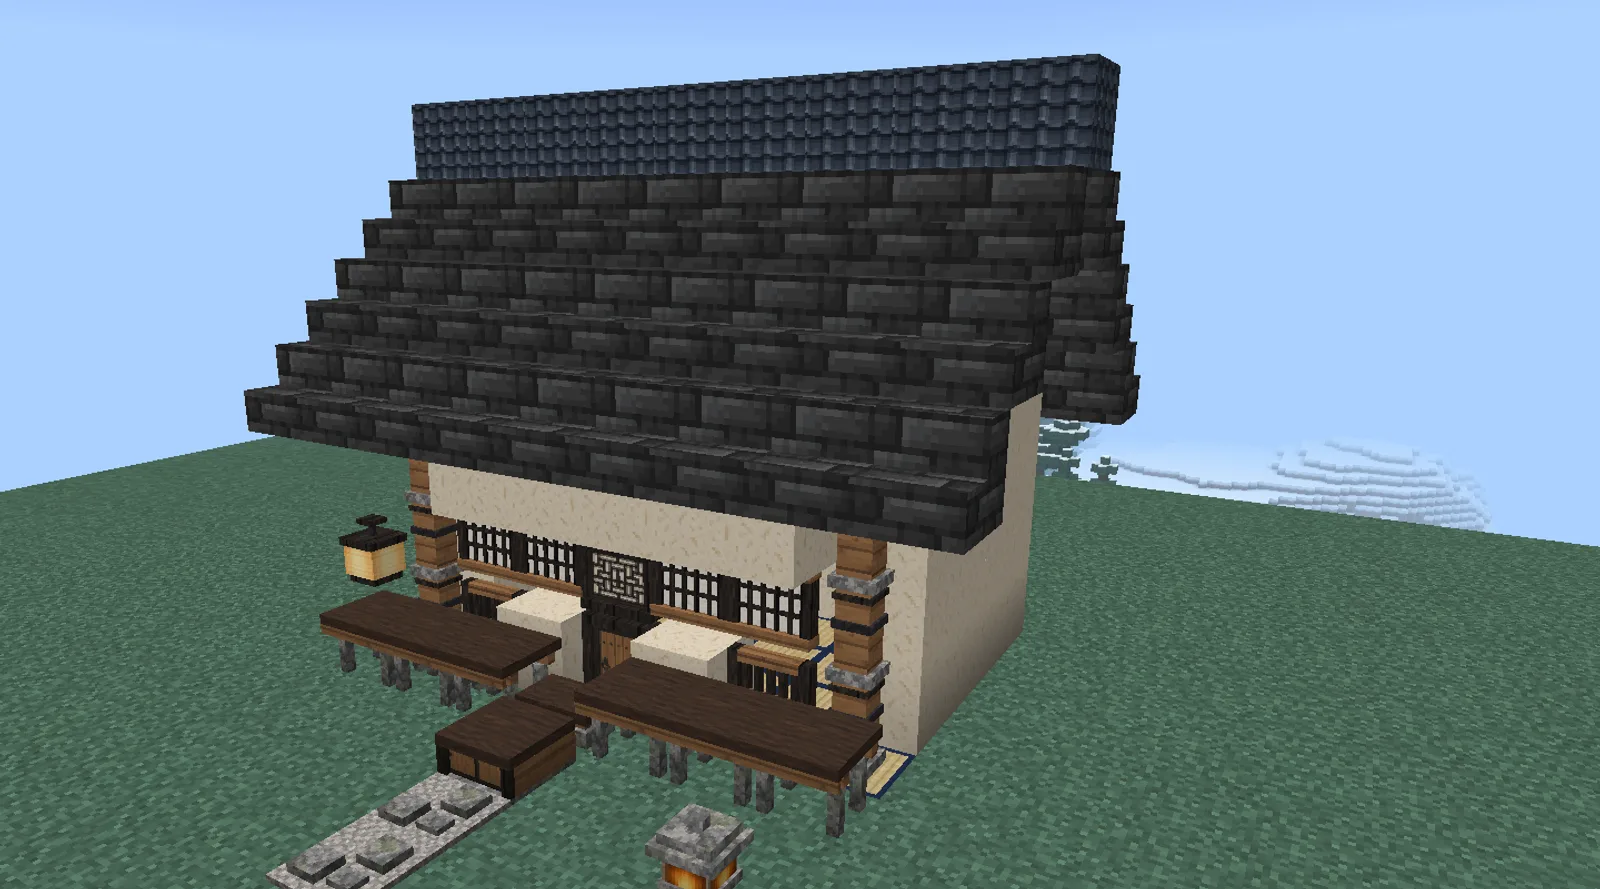
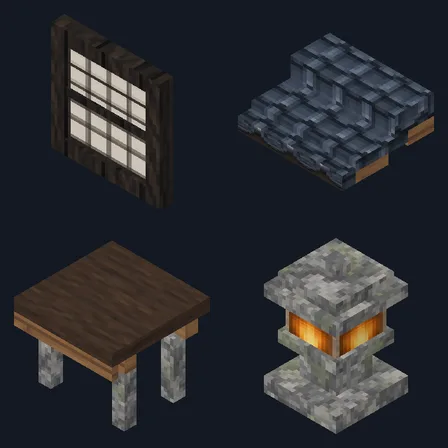
Straw plaster walls stand between cedar house posts under a tiled roof, with a cedar plank door and a carved transom, paper lattice windows and timber slat grilles. A cedar veranda runs along the front with an edge step and an entry step, stepping stones lead to the door, and a stone garden lantern and a hanging paper lantern light it.
Straw Mat Floor, Straw Plaster Wall, Slate Roof Tiles, Cedar House Post, Cedar Plank Door, Carved Transom Panel, Paper Lattice Window, Timber Slat Grille, Cedar Veranda Deck, Veranda Edge Step, Entry Step Chest, Stone Garden Lantern, Hanging Paper Lantern, Garden Stepping Stones
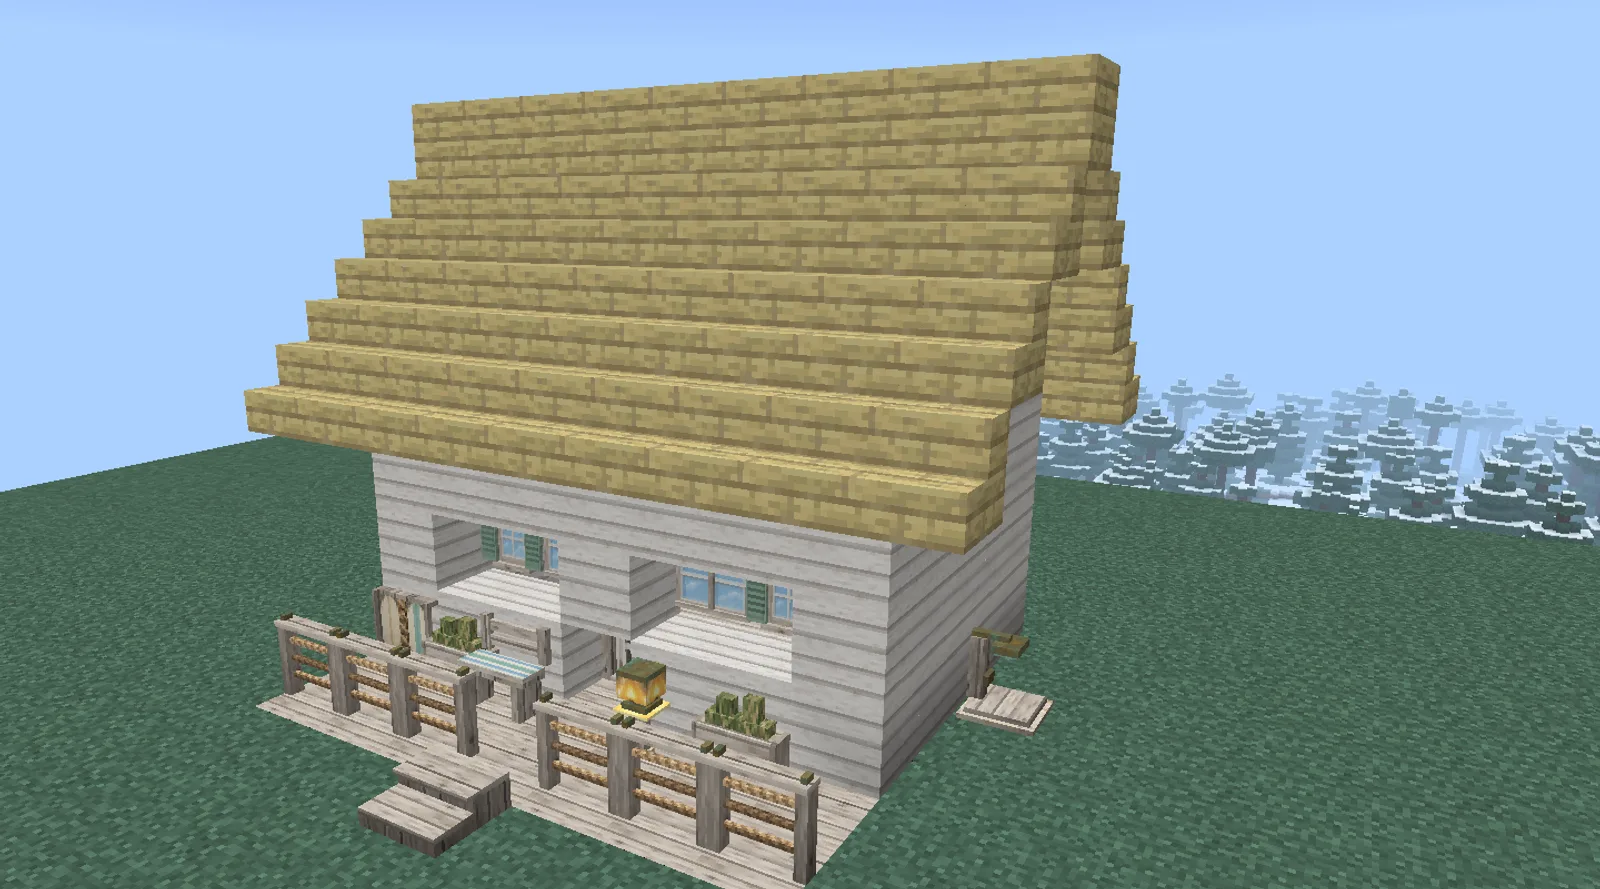
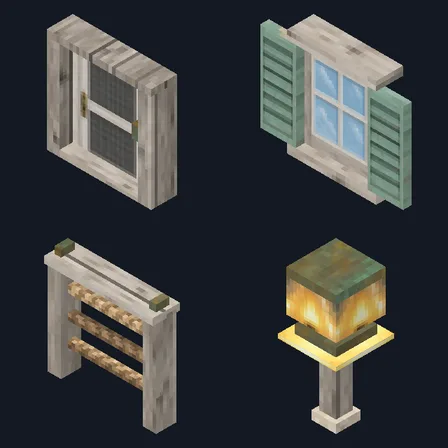
White shiplap walls stand under a birch roof, with a screen door between shuttered windows and picture windows, and window boxes below. A deck of bleached decking runs along the front with rope railings, a deck step, a hurricane lantern, a deck bench and a surfboard rack, and an outdoor shower and a gable vent sit on the side.
Beach House Bleached Decking, Beach House Shiplap Panel, Beach House Screen Door, Beach House Shuttered Window, Beach House Picture Window, Beach House Window Box, Beach House Hurricane Lantern, Beach House Deck Bench, Beach House Surfboard Rack, Beach House Rope Railing, Beach House Deck Step, Beach House Gable Vent, Beach House Outdoor Shower
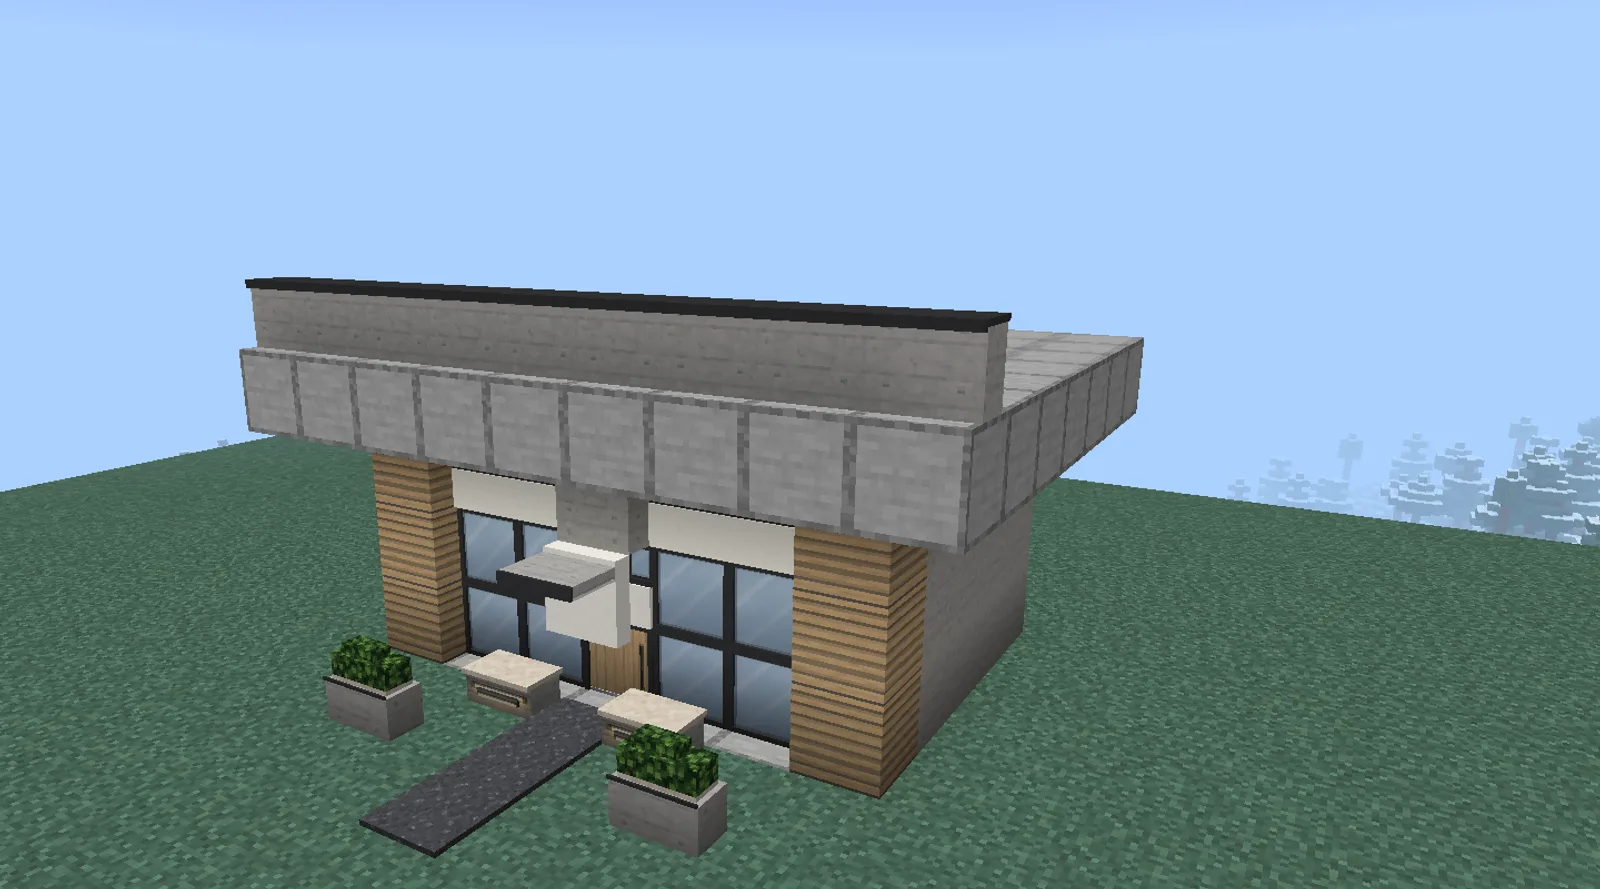
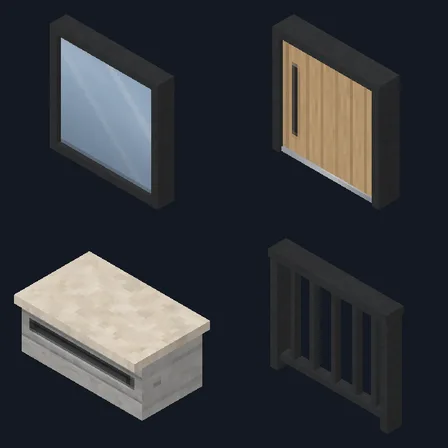
Board-formed concrete walls with oak slat cladding at the corners hold floor-to-ceiling glazing either side of an oak pivot door, with ribbon windows above and a flat roof edged with parapet trim. An entry canopy covers the door, and recessed step lights and concrete planter walls line a slate paver path.
Facade Board-Formed Concrete Panel, Facade Oak Slat Cladding, Facade Floor-to-Ceiling Glazing, Facade Oak Pivot Door, Facade Ribbon Window, Facade Entry Canopy, Facade Flat Parapet Trim, Facade Recessed Step Light, Facade Concrete Planter Wall, Facade Slate Paver
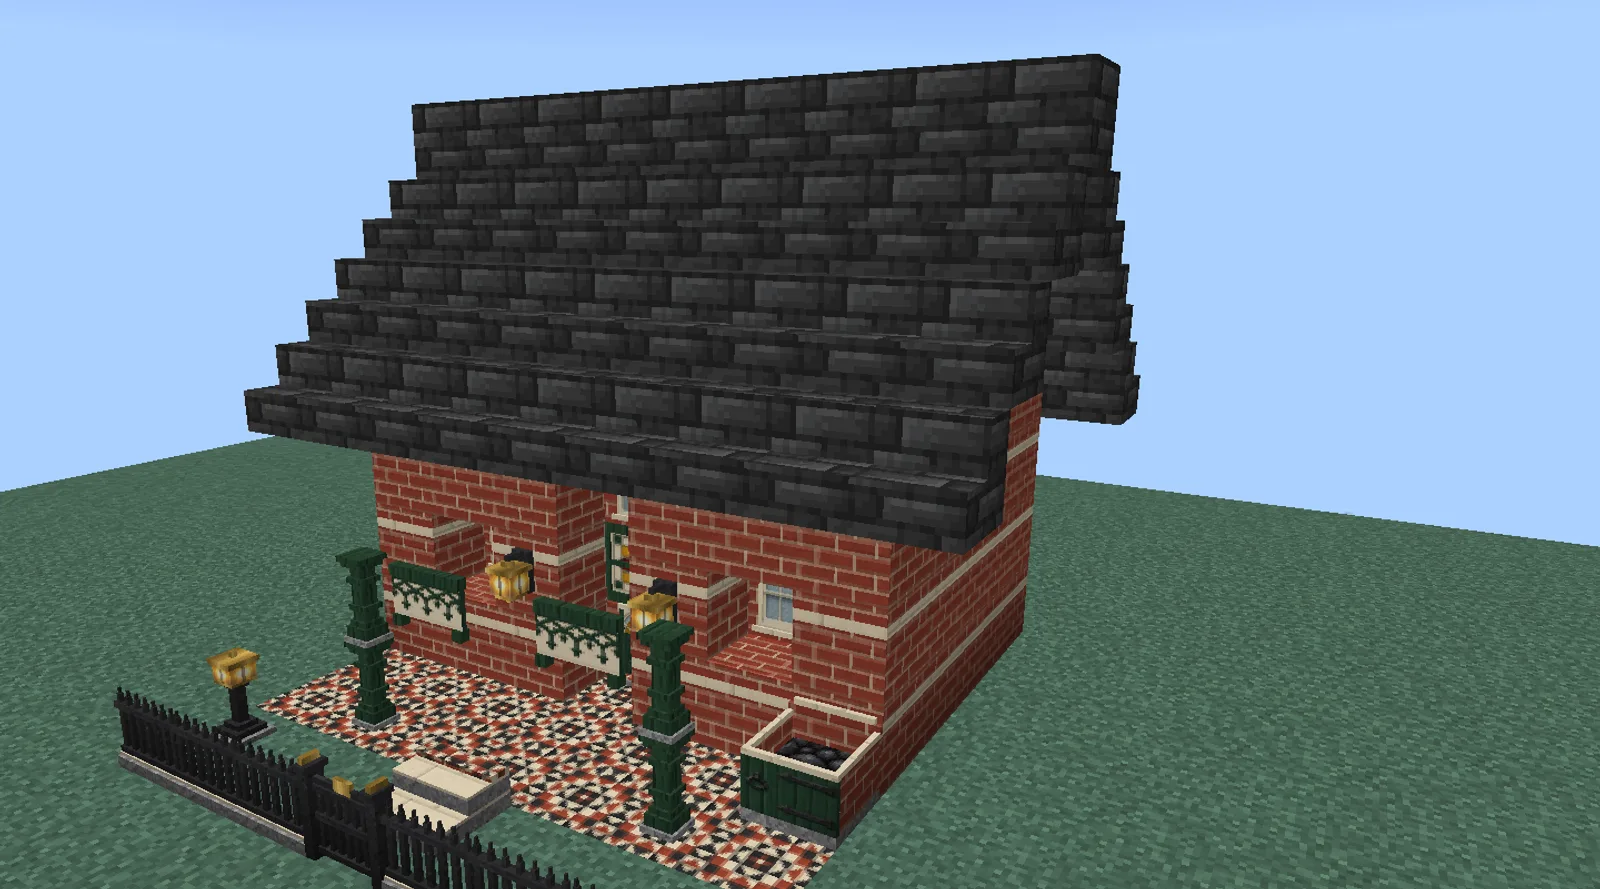
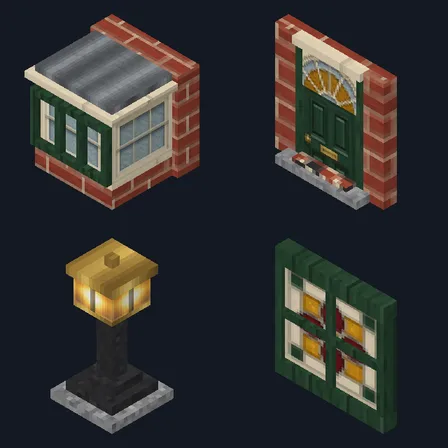
Banded red brick stands under a dark tiled roof, with a paneled front door and a stained glass transom between brick sash windows and an arched window above. A porch of turned posts and fretwork spandrels carries iron wall lamps, and a granite step, an iron railing and garden gate, an iron gas lamp and a coal store finish the tiled front yard.
Terrace Porch Tile, Terrace Banded Brick, Terrace Panelled Front Door, Terrace Stained Glass Transom, Terrace Brick Sash Window, Terrace Brick Arched Window, Terrace Turned Porch Post, Terrace Fretwork Spandrel, Terrace Iron Wall Lamp, Terrace Granite Porch Step, Terrace Iron Railing, Terrace Iron Garden Gate, Terrace Iron Gas Lamp, Terrace Coal Store